Finding a new home in Austin involves more than comparing prices and square footage. The builder’s experience, construction style, floor plans, and community location can all influence the decision. Buyers exploring Ash Creek homes Austin TX will find a locally established builder specializing in boutique residential communities, thoughtfully designed homes, and distinctive architectural features. Ash Creek Homes has operated in the Austin area since 1982, with projects throughout Austin and surrounding Central Texas communities. Rather than focusing exclusively on large subdivisions, Ash Creek Homes has developed smaller neighborhoods that incorporate natural surroundings, functional layouts, and architectural character. Its portfolio includes communities in Cedar Park, Bee Cave, and the Lake Travis area, along with developments within Austin itself.
One of its newer projects, Drew Lane, is located at 2414 Drew Lane in South Austin’s 78748 ZIP code. This 28-home community features Craftsman-inspired architecture, two- and three-story layouts, and residences with two or three bedrooms. The location provides access to South Austin restaurants, coffee shops, parks, and entertainment destinations. Downtown Austin, Austin-Bergstrom International Airport, and the Texas Hill Country are also accessible by car, although travel times vary with traffic. For buyers comparing Ash Creek homes Austin, Drew Lane offers an opportunity to consider smaller newly constructed residences without giving up modern interiors or neighborhood amenities.
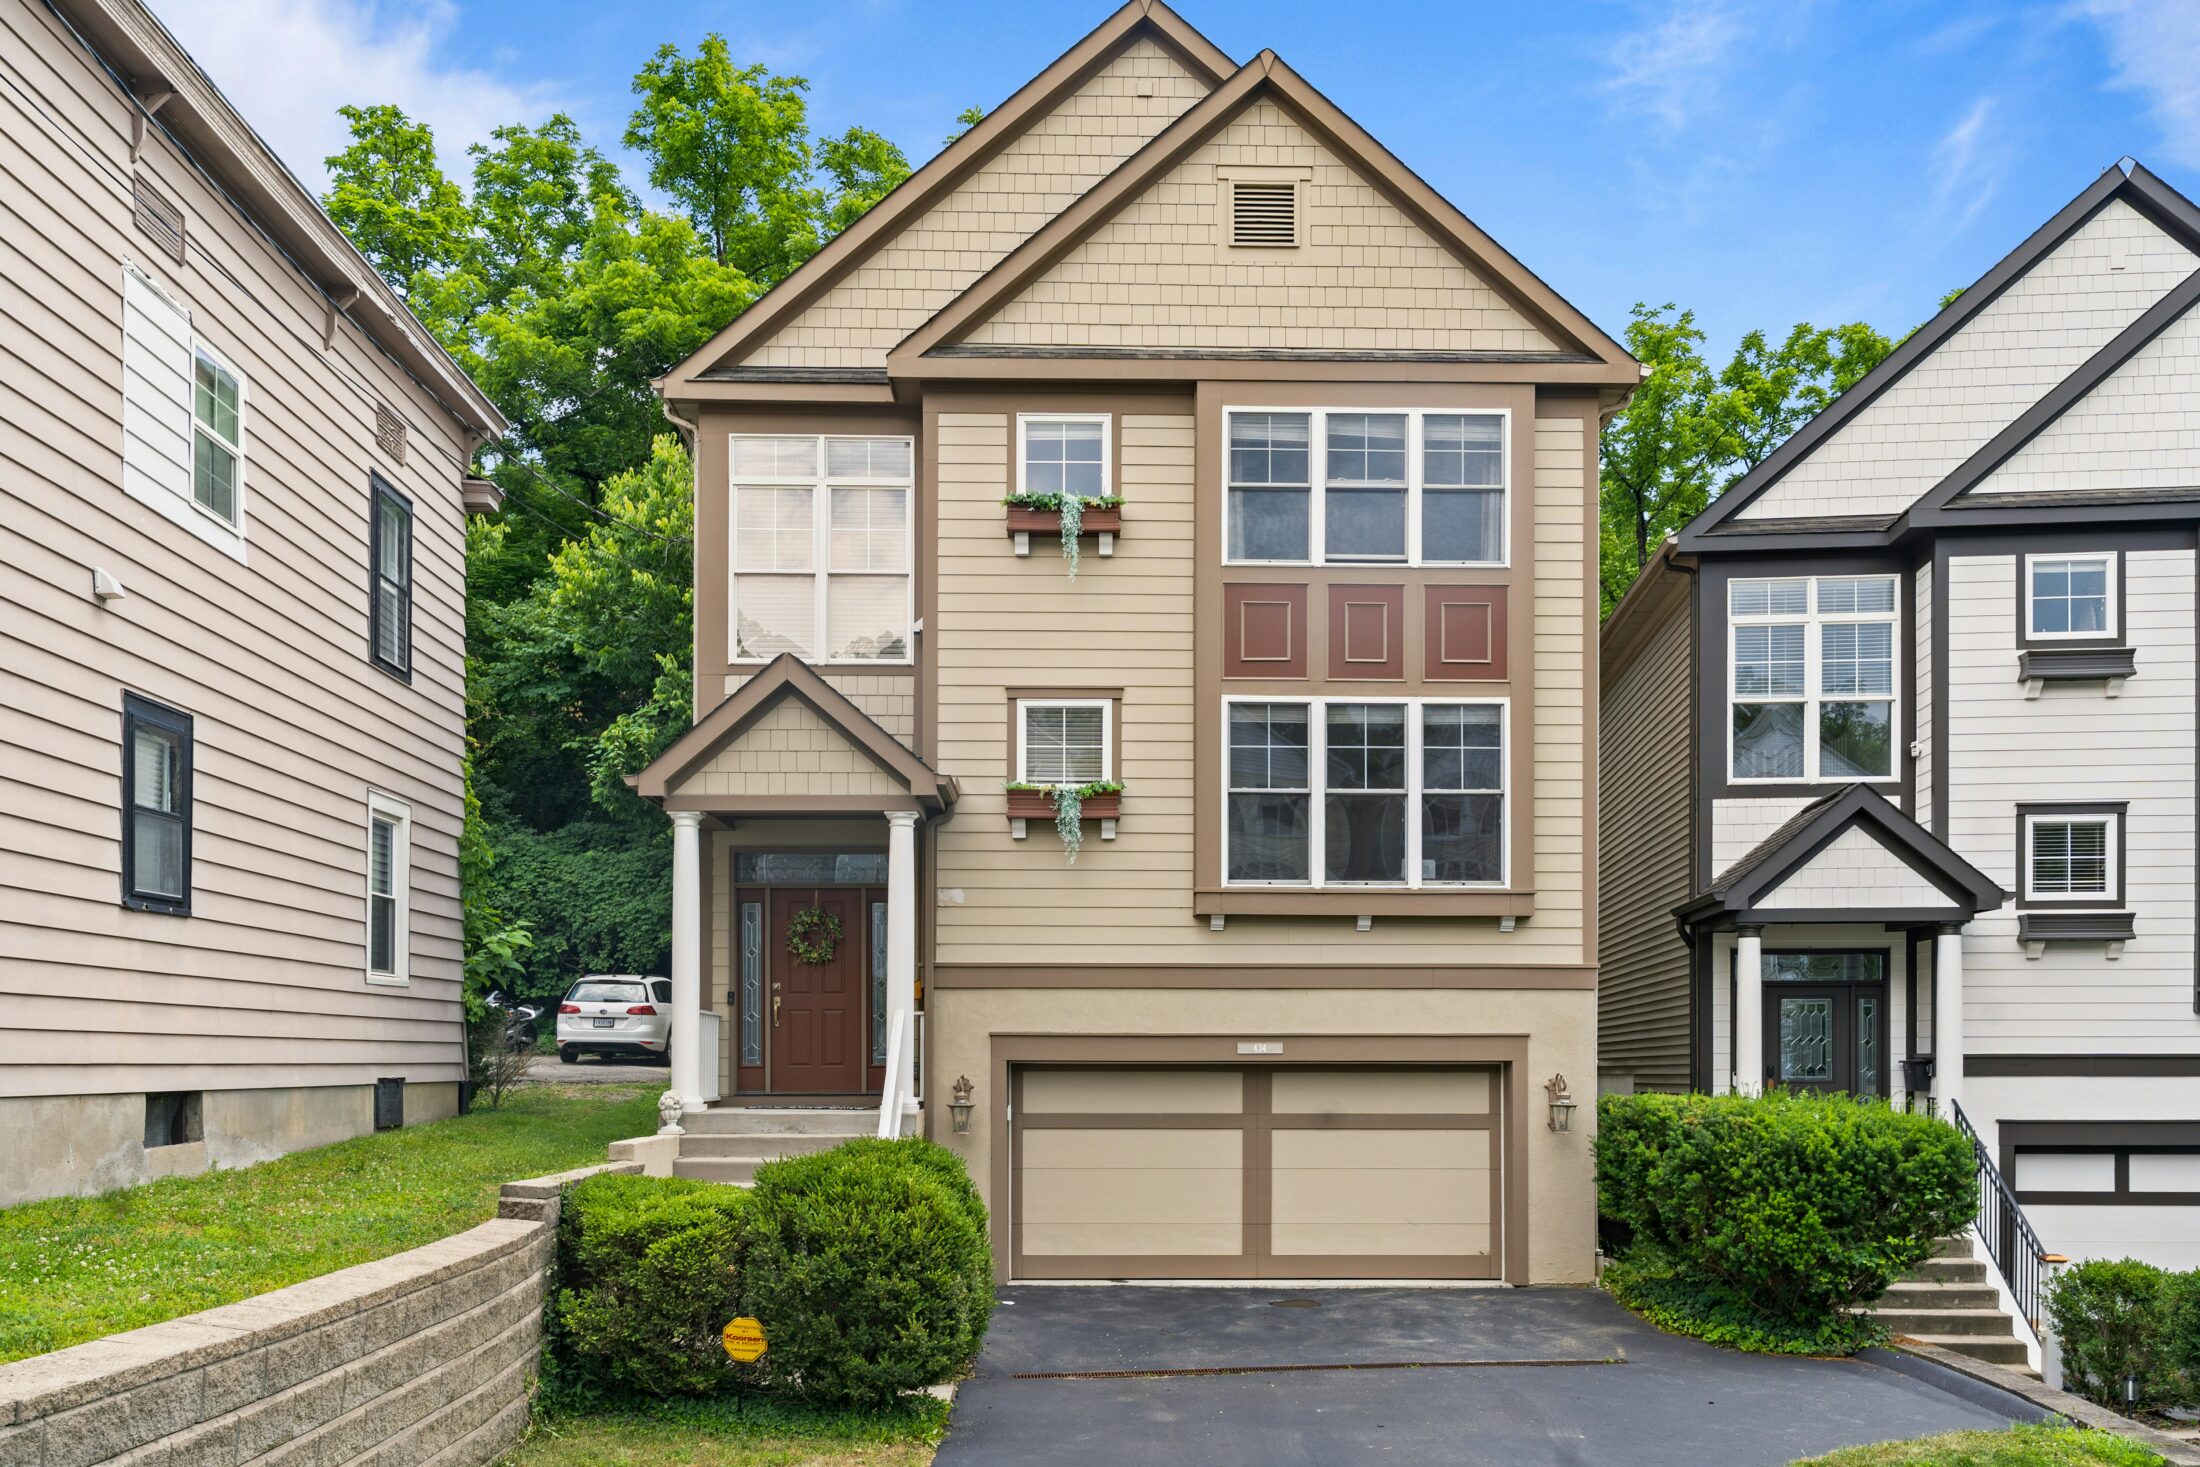
Distinctive Architecture and Practical Floor Plans: Ash Creek Homes combines traditional architectural influences with layouts designed for modern living. At Drew Lane, Craftsman-style exteriors incorporate details that give the homes a recognizable neighborhood character. Interior features include open living areas, well-planned kitchens, and layouts that make efficient use of available square footage. Buyers who appreciate architectural details without requiring an oversized property may find these designs particularly appealing.
Convenient South Austin Location: Drew Lane places homeowners near established South Austin shopping, dining, and recreational destinations. The neighborhood provides access to local businesses along the South Menchaca corridor and nearby commuter routes. Its location may appeal to buyers who want a residential setting while remaining connected to Austin’s employment and entertainment districts. Exploring the surrounding streets during different times of day can help determine whether the location fits a buyer’s daily routine.
Low-Maintenance Living and Personalization Options: Drew Lane includes homeowners association services that cover lawn and landscape maintenance. The community also features a fenced dog park and designated guest parking. Buyers may have opportunities to personalize flooring, tile, countertops, cabinetry, and other interior finishes through the builder’s design process. These features can make the community attractive to homeowners who value manageable outdoor maintenance and some flexibility in interior design.
Floor Plans Selections
Five Ash Creek Homes Floor Plans in Austin
Drew Lane includes several distinctive floor plans with different living arrangements, bedroom configurations, and parking options. The following five designs provide a useful starting point for comparing the builder’s housing options. The advertised prices below are published starting prices, not guaranteed purchase prices. Individual homes, upgrades, and available inventory may be priced differently.
Builder Collection Details
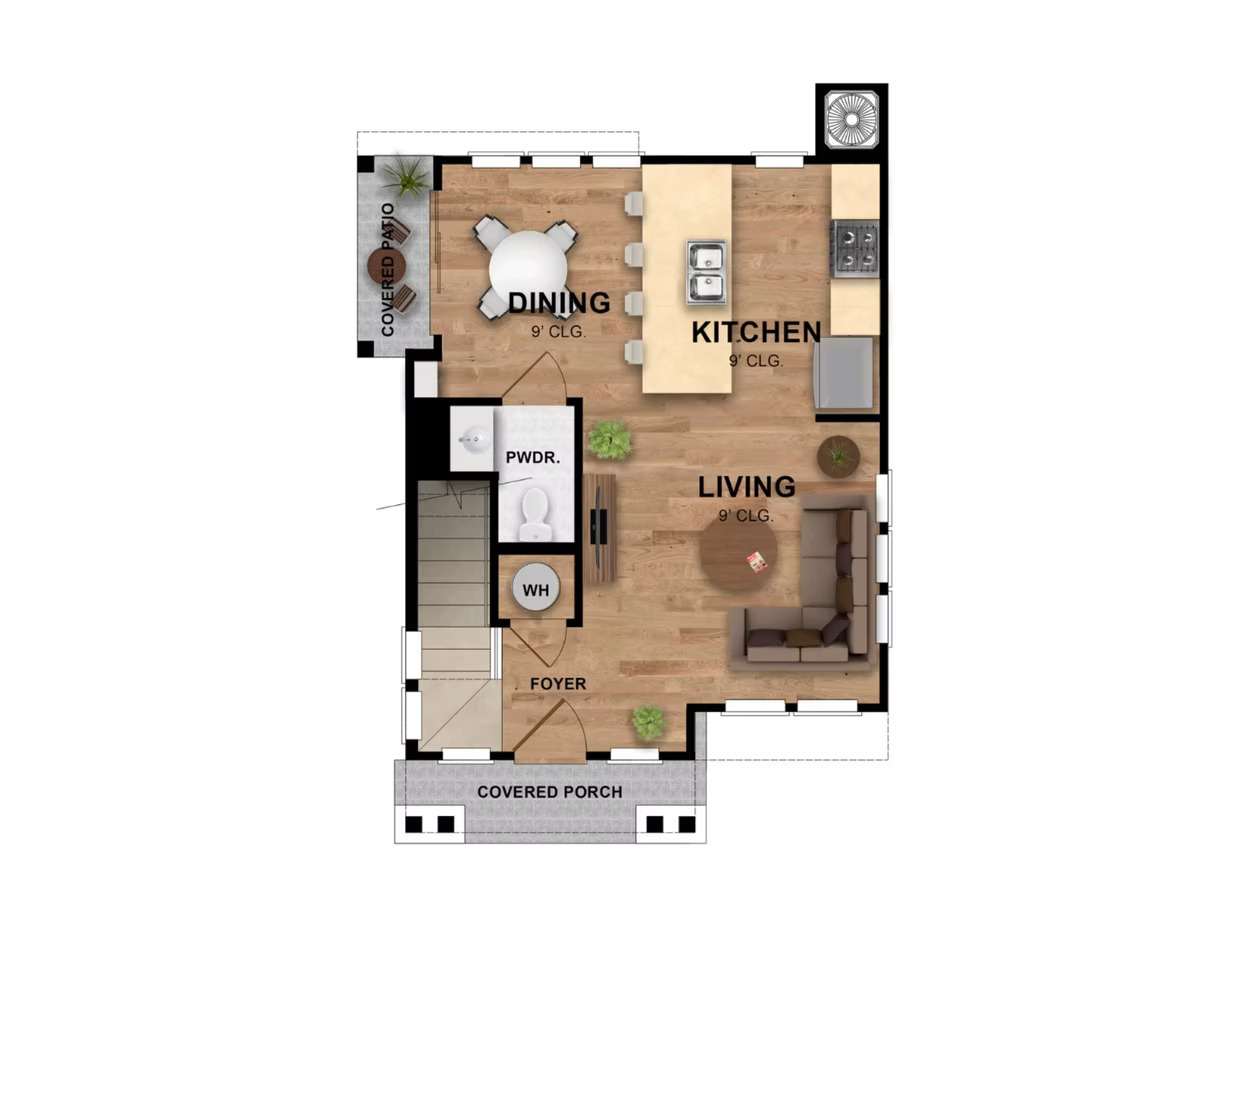
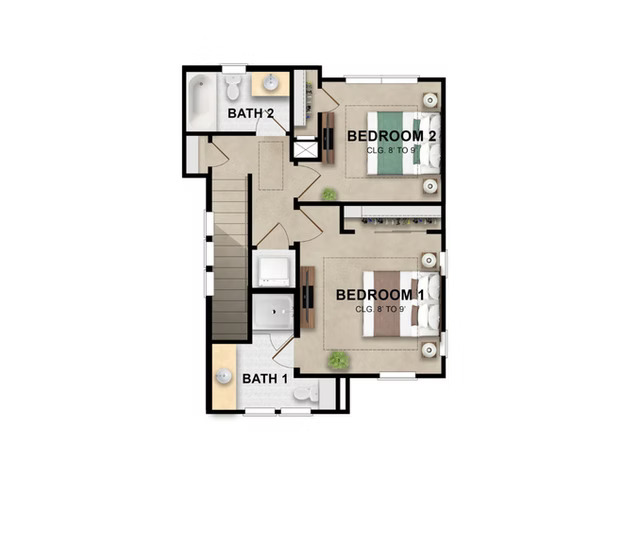
The Oakdale features an open main-floor living area connecting the kitchen, dining space, and living room, with two bedrooms upstairs. Its compact layout, dedicated laundry area, and additional storage may appeal to buyers seeking manageable interior space without sacrificing everyday functionality.
The main floor connects the kitchen, dining area, and living room, creating a practical layout that allows residents to move easily between spaces while accommodating everyday activities and gatherings.
Both upstairs bedrooms have their own bathrooms, while the primary suite includes a spacious walk-in closet that provides additional storage and helps keep personal belongings organized.
The floor plan includes a dedicated laundry area, additional storage space, and a convenient main-floor powder room, helping homeowners maintain an organized living environment without sacrificing usable space.
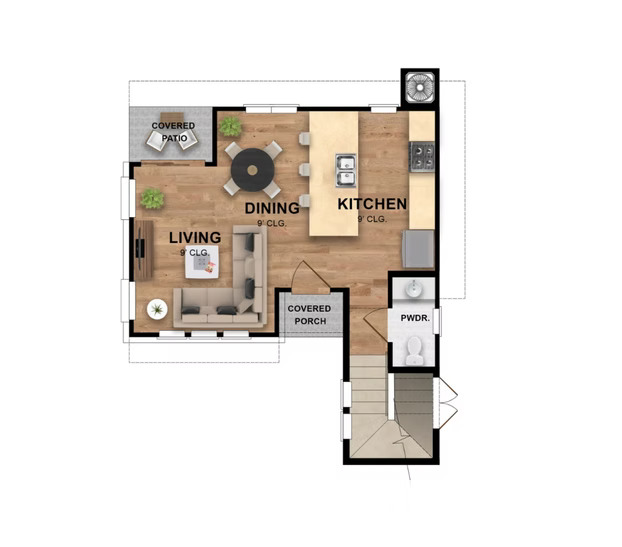
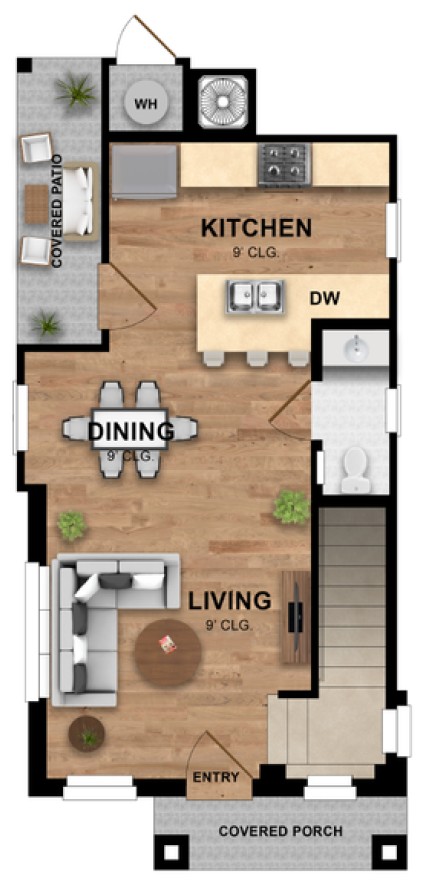
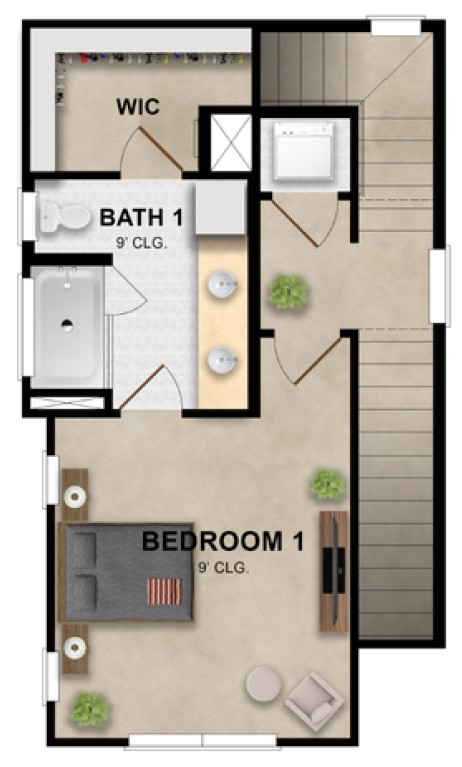
The Fullerton offers a kitchen with an island, an open living and dining area, and two upstairs bedrooms with private bathrooms. Its covered outdoor space, walk-in closet, and dedicated laundry area create a comfortable arrangement for buyers who prioritize storage and separation between living and sleeping areas.
The main floor features a kitchen with an island and ample cabinetry that opens into the living and dining areas, creating a connected space for everyday activities, meal preparation, and entertaining guests.
Both upstairs bedrooms include private bathrooms, while the primary suite features a walk-in closet that provides additional storage and keeps personal belongings organized without occupying the main living areas.
The Fullerton includes a dedicated laundry area, well-planned storage spaces, a convenient main-floor powder room, and a covered patio that extends the usable living area beyond the home’s interior.
The Magnolia offers three stories of living space, with a kitchen connected to the living and dining areas and additional bedrooms arranged across the upper levels. The third bedroom provides flexibility for guests, a home office, or other household needs, making this plan worth considering for buyers who need more interior space.
The Magnolia features a kitchen that opens into a bright living and dining area with a connection to outdoor living, creating a functional main level for meal preparation, everyday activities, and entertaining guests.
The primary suite includes a walk-in closet and private bathroom, while the third floor provides two additional bedrooms and a full bathroom, giving buyers flexible spaces for guests, a home office, or other household needs.
The floor plan includes a dedicated laundry area, additional storage space, and a convenient powder bathroom, helping homeowners keep daily essentials organized while making efficient use of the home’s three-story layout.
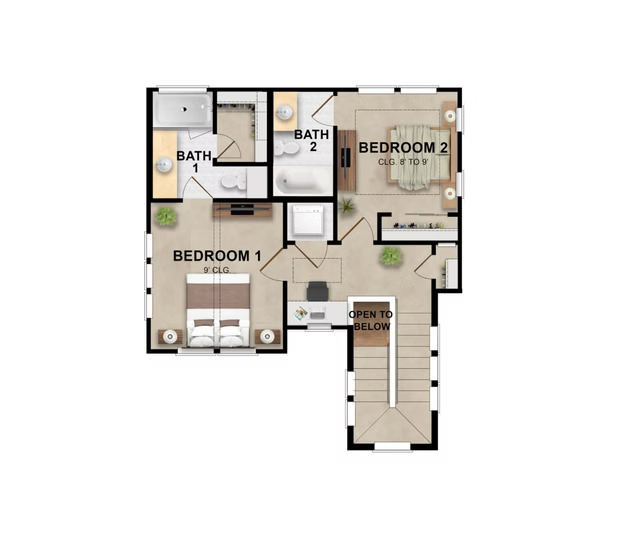
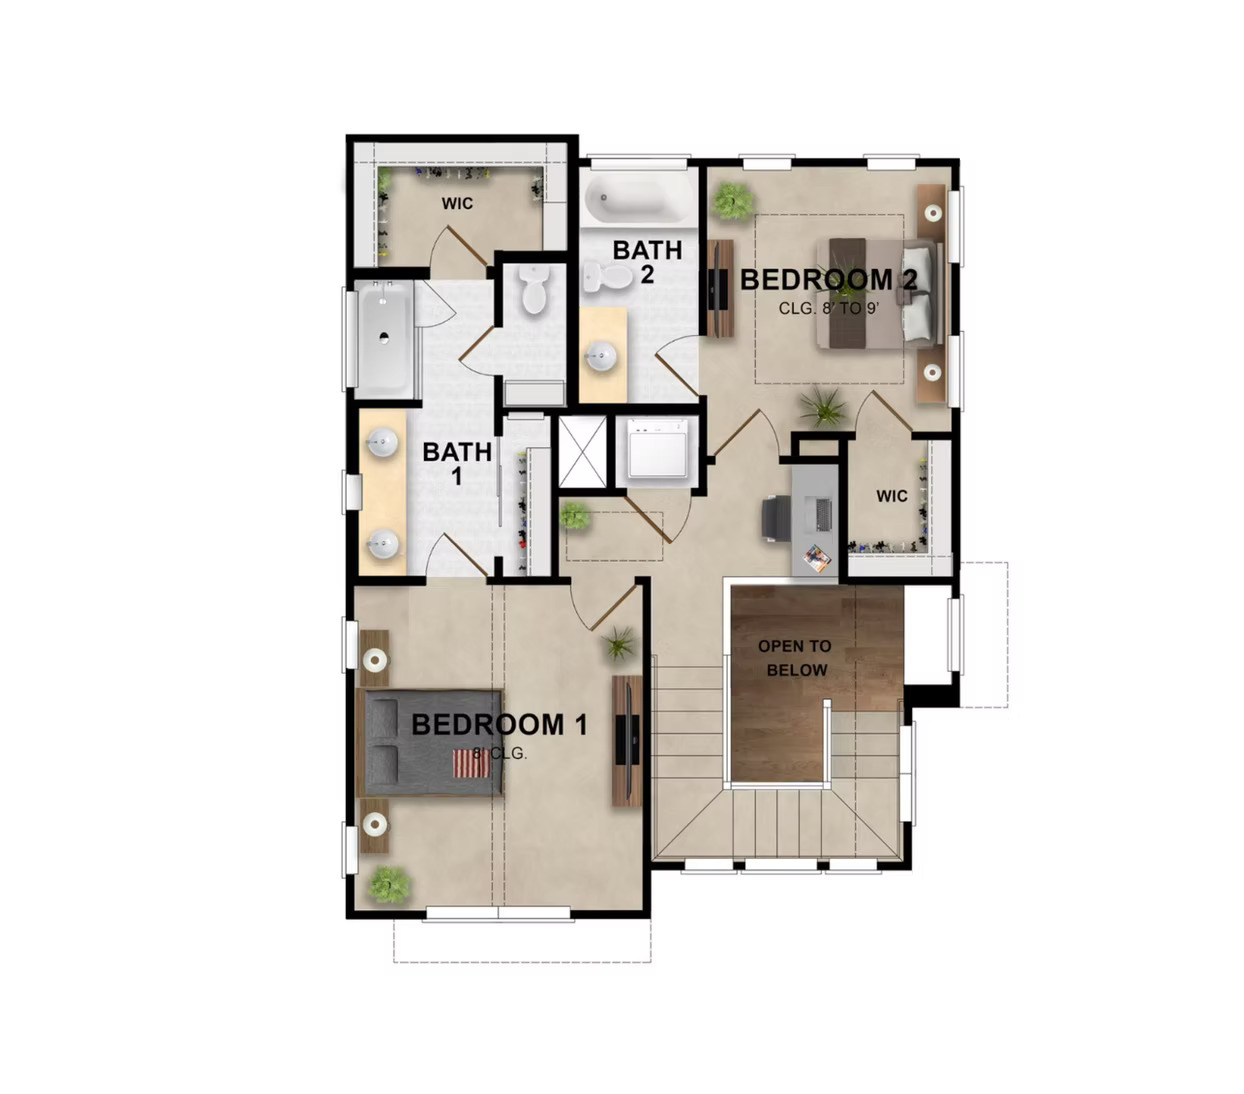
The Windsor features a distinctive wrapping staircase, cathedral ceilings in the primary suite, and two walk-in closets. Its upstairs loft, covered patio, and attached garage give buyers additional functional areas beyond the main living spaces.
The Windsor features a wrapping staircase leading to an upstairs loft with an optional built-in desk, providing a flexible space that buyers can use for a home office, reading area, or other everyday activities.
The upstairs primary suite includes cathedral ceilings and two walk-in closets, creating a distinctive bedroom arrangement with additional storage for clothing and personal belongings.
The floor plan includes a private one-car garage and a covered patio, giving homeowners enclosed parking and a sheltered outdoor area for relaxing or spending time with guests.
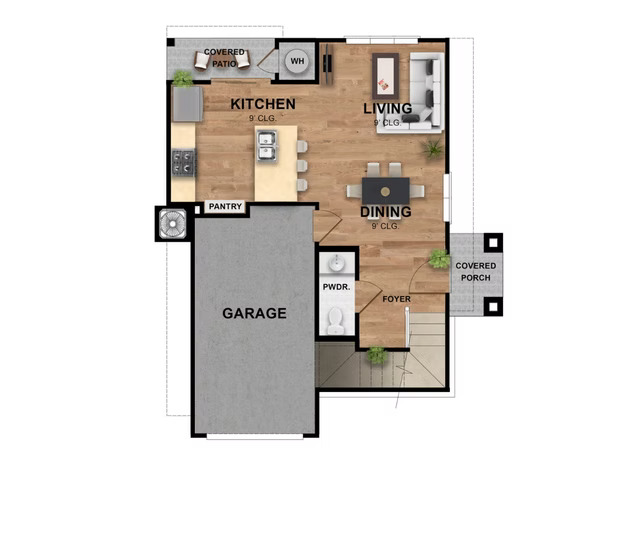
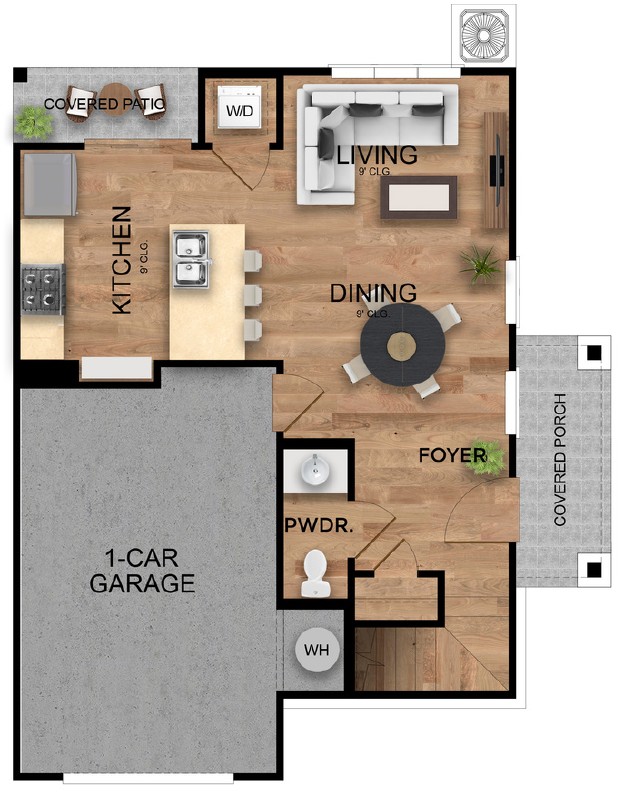
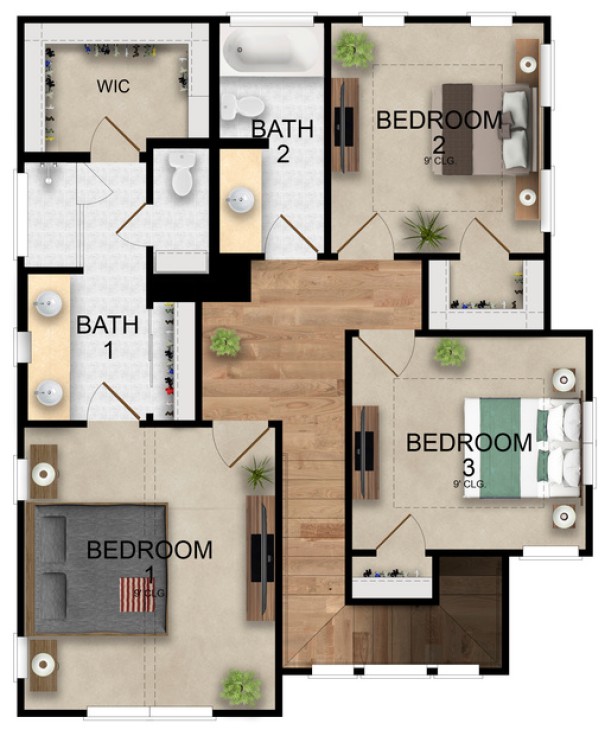
The Laurel features a wrapping staircase, an open-concept kitchen and living area, and three upstairs bedrooms, including a primary suite with cathedral ceilings and two walk-in closets. Its attached garage, additional bedroom, and private yard offer practical flexibility for buyers who want extra living space without choosing a three-story home.
The Laurel features a distinctive wrapping staircase and a kitchen that opens into a bright living area, creating a connected space for meal preparation, everyday activities, and spending time with guests.
The upstairs primary suite includes cathedral ceilings and two walk-in closets, while two additional bedrooms provide flexible spaces for guests, a home office, or other household activities without requiring a three-story layout.
The floor plan includes an attached one-car garage and a private, HOA-maintained yard, providing homeowners with enclosed parking and an outdoor area for relaxing, entertaining, or enjoying everyday activities.
Ash Creek Homes offers additional floor plans beyond the five featured here. Prices, features, and availability are subject to change. Buyers should confirm current details with the builder before purchasing.
Take the next step
Explore Ashton Woods Homes in Austin With Joe Schleis
Choosing a newly constructed home is an important financial decision, and comparing floor plans is only the beginning. A knowledgeable local real estate professional can help buyers evaluate property features, understand ownership expenses, review available inventory, and consider how a particular home fits their long-term needs.
For help comparing Ash Creek homes Austin TX, contact realtor Joe Schleis to discuss available properties, explore floor plans, and arrange a community tour. Whether purchasing a first home or considering a move within Austin, professional guidance can help make the buying process more organized and informed.