Buyers researching Ashton Woods homes in Austin TX will find a selection of new construction properties with modern layouts, functional living spaces, and design options. Ashton Woods is a national homebuilder with communities throughout the Greater Austin area, including Georgetown, Dripping Springs, Hutto, Pflugerville, and other surrounding locations. The builder offers floor plans at different price points, with layouts designed to accommodate a variety of household sizes and everyday needs. Buyers exploring Ashton Woods homes Austin TX should understand that the builder’s Austin market extends beyond the city limits. Communities such as Berry Creek Highlands in Georgetown, Rolling Glen in Hutto, and Cannon Ranch in Dripping Springs offer different locations, floor plans, and pricing. Comparing these communities can help buyers find properties that suit their budgets, preferred neighborhoods, and daily commutes.
The Ashton Woods builder focuses on personalized home design, open living areas, and floor plans that accommodate different household needs. Available designs include single-story homes with practical layouts and larger two-story properties with additional bedrooms, lofts, and flexible spaces. When comparing Austin Ashton Woods communities, buyers should consider how location affects daily routines. A home in Georgetown may offer a different commuting experience than one in Dripping Springs or Hutto. Beyond the floor plan, buyers should consider nearby shopping, road access, property taxes, homeowners association fees, and the overall cost of ownership.
Flexible Floor Plans for Different Lifestyles: Ashton Woods offers a selection of single-story and two-story floor plans throughout the Austin area. Buyers can choose layouts with open kitchens, covered patios, dedicated studies, and additional living spaces. Some designs include downstairs primary bedrooms, while others provide upstairs lofts or flexible rooms that can serve different purposes. This variety makes it easier for buyers to compare homes based on their space requirements and preferred layouts.
Personalized Interior Design Options: One attractive feature is the opportunity to personalize certain interior finishes when purchasing an eligible home. Ashton Woods has an Austin Design Studio where buyers can explore design choices and work with design professionals. Depending on the community, construction stage, and purchase agreement, available selections may include flooring, cabinetry, countertops, and other interior details. Buyers should confirm which choices are included in the price and which require additional spending before finalizing their purchase
Energy-Efficient Construction Features: Ashton Woods incorporates energy-efficiency measures intended to improve indoor comfort and reduce unnecessary energy consumption. Its published construction approach includes insulation systems, low-emissivity glass, ventilation, and appropriately sized heating and cooling equipment. These features are particularly relevant in Central Texas, where summer temperatures can place significant demands on air conditioning systems. Actual performance depends on the individual home, installed equipment, household habits, and maintenance.
Floor Plans Selections
Five Ashton Woods Floor Plans to Consider in the Austin Area
Choosing the right floor plan involves more than comparing the number of bedrooms. Square footage, storage, garage capacity, outdoor space, and the arrangement of living areas can all influence how comfortable a home feels. The following five designs appear in Ashton Woods’ official Austin-area floor-plan listings. They provide a useful comparison of smaller single-story homes and larger two-story options.
Builder Collection Details
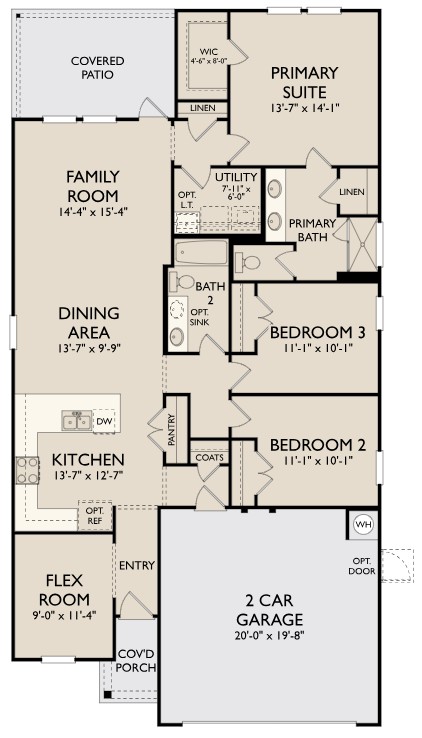
The Brodie offers a single-story layout with three bedrooms and an open family room that connects to a covered patio. A conveniently located laundry room near the primary suite adds practicality, while the overall layout may appeal to buyers who prefer living spaces without stairs.
The Brodie features a spacious family room that connects directly to a covered patio, creating a comfortable setting for everyday activities, indoor gatherings, and outdoor relaxation.
The Brodie includes a flexible room that buyers can use for different household activities, such as a home office, hobby space, or additional sitting area, depending on their needs.
The Brodie places the laundry room near the primary suite and provides convenient access between the two-car garage and kitchen, helping simplify daily household routines.
The Cassidy provides four bedrooms, with the primary suite downstairs and secondary bedrooms upstairs. A second-floor loft, flexible living space, and covered patio create additional areas for relaxation, working from home, or hosting guests.
The Cassidy features a primary suite on the first floor with three secondary bedrooms upstairs, providing separation between sleeping areas and a practical layout for buyers who prefer their primary bedroom on the main level.
The Cassidy includes flexible living space that buyers can use as a home office, study, or playroom, offering additional room for work, hobbies, and other everyday household activities.
The Cassidy offers an upstairs loft that provides additional living space for relaxation, entertainment, or other household activities while keeping the main living areas available for everyday use.
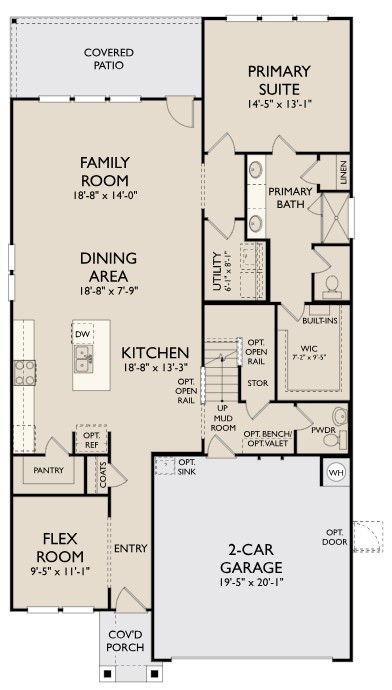
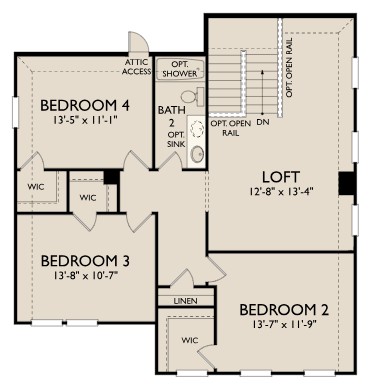
The Georgia features an expansive kitchen with an island, pantry, and adjoining dining area, along with a family room that opens to a covered back patio. A first-floor flex room or optional study provides additional versatility, while the primary suite includes a large walk-in closet with laundry nearby.
The Georgia features an expansive kitchen with a large island, pantry, and adjoining dining area that flows into the spacious family room, creating a practical setting for everyday meals, family gatherings, and entertaining guests.
The Georgia includes a first-floor flex room or optional study that buyers can use for working from home, hobbies, reading, or other household activities, depending on their preferred layout and available options.
The Georgia offers a first-floor primary suite with a large walk-in closet and nearby laundry room, while the second-floor loft provides additional space for relaxation, entertainment, or other everyday activities.
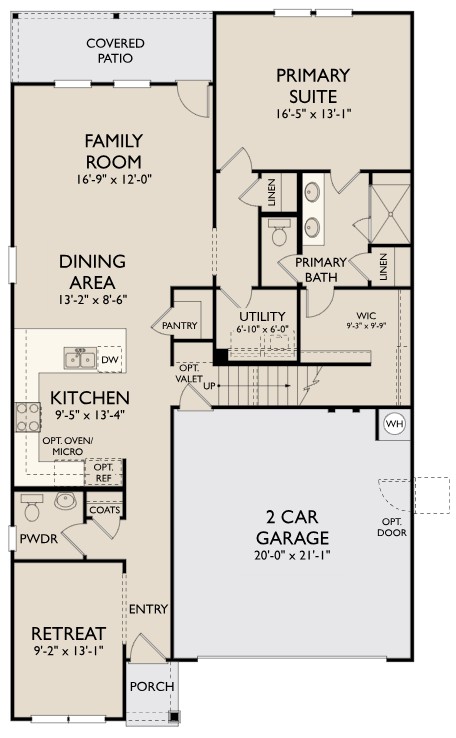
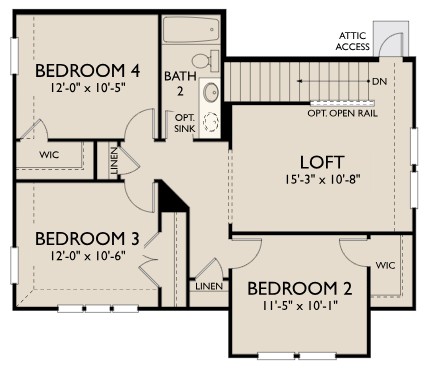
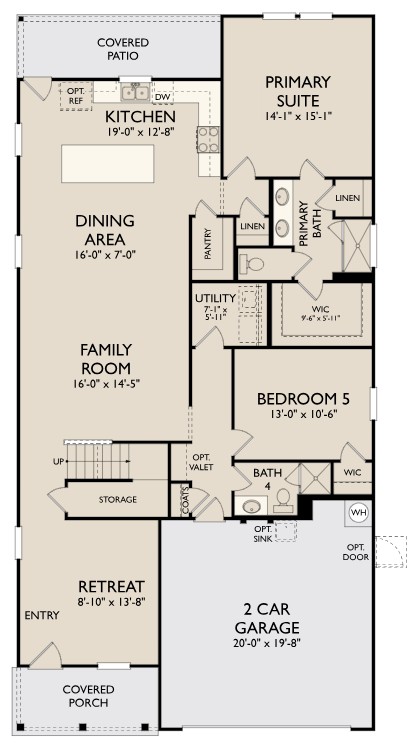
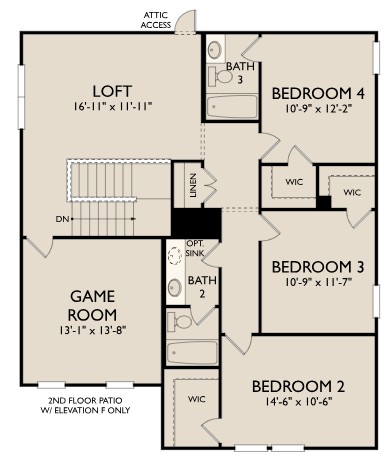
The Knox offers five bedrooms and four bathrooms, making it one of the larger designs in this comparison. Its open kitchen includes an oversized island and pantry, while a covered patio, generous bedroom closets, and flexible space for a study or dining area add convenience.
The Knox features an open kitchen with an oversized island and large pantry, along with a family room that connects to a covered patio, providing practical spaces for everyday meals, family gatherings, and outdoor relaxation.
The Knox includes a first-floor retreat and second-floor loft that provide additional living space for working from home, entertaining guests, relaxing, or other household activities, depending on buyers’ needs.
The Knox offers a first-floor primary suite with a walk-in closet, walk-in shower, and linen closet, while a mudroom and additional linen storage near the garage entrance provide convenient spaces for organizing everyday household items.
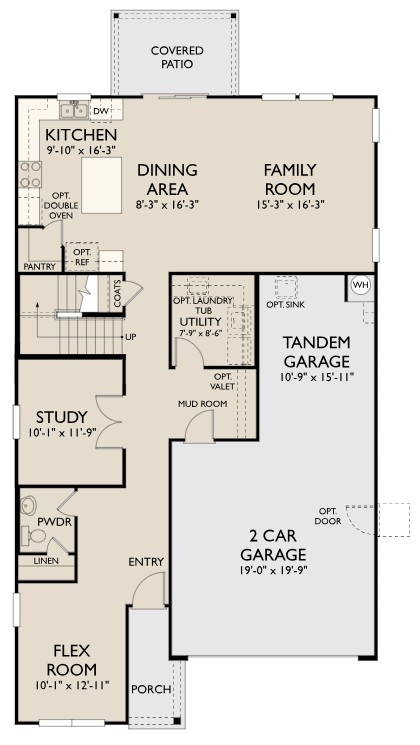
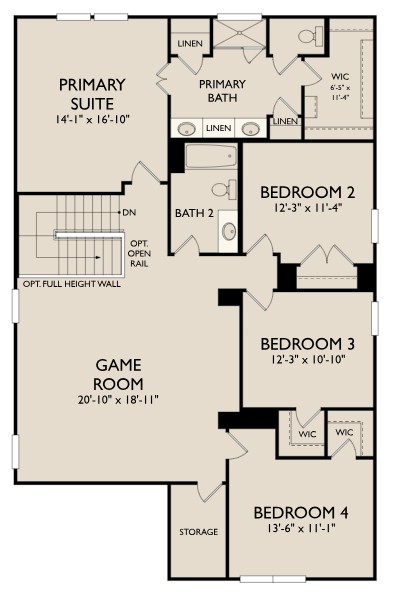
The Wyatt combines four bedrooms with flexible living space, an upstairs loft, and a covered patio accessible from the family room. Its primary suite includes spacious walk-in closets, while the garage and additional storage areas add functionality for everyday living.
The Wyatt features an open-concept kitchen that flows into the family room, with doors leading to a covered patio that provides additional space for everyday relaxation, family gatherings, and outdoor entertaining.
The Wyatt includes a first-floor flex room that can serve as a home office or additional bedroom, while the second-floor loft offers extra space for relaxation, storage, or other household activities.
The Wyatt offers a primary suite with spacious walk-in closets and a walk-in shower, along with a tandem garage configuration that provides additional storage flexibility for everyday household needs.
Ashton Woods offers additional floor plans beyond the five featured here. Starting prices reflect published Austin-area listings rather than guaranteed prices in every community, and floor plans, square footage, options, incentives, and availability may vary by location and change without notice. Buyers should confirm current details and specifications directly before making a purchase decision.
Take the next step
Explore Ashton Woods Homes in Austin With Joe Schleis
Finding the right new construction home involves comparing floor plans, evaluating locations, and understanding the costs behind the advertised price. With multiple communities and designs available throughout Greater Austin, professional guidance can help buyers focus on properties that match their goals.
Buyers considering Ashton Woods homes in Austin TX can contact Joe Schleis for assistance comparing available homes, understanding purchase options, and identifying properties that suit their budgets and lifestyles. Whether the priority is a practical single-story design or a spacious two-story home, Joe can help buyers navigate the Austin-area new construction market.